Block paving driveways in Whitton
Whitton is the most predictable frontage in the borough, which is genuinely useful. It also means the same three problems come up on almost every job.
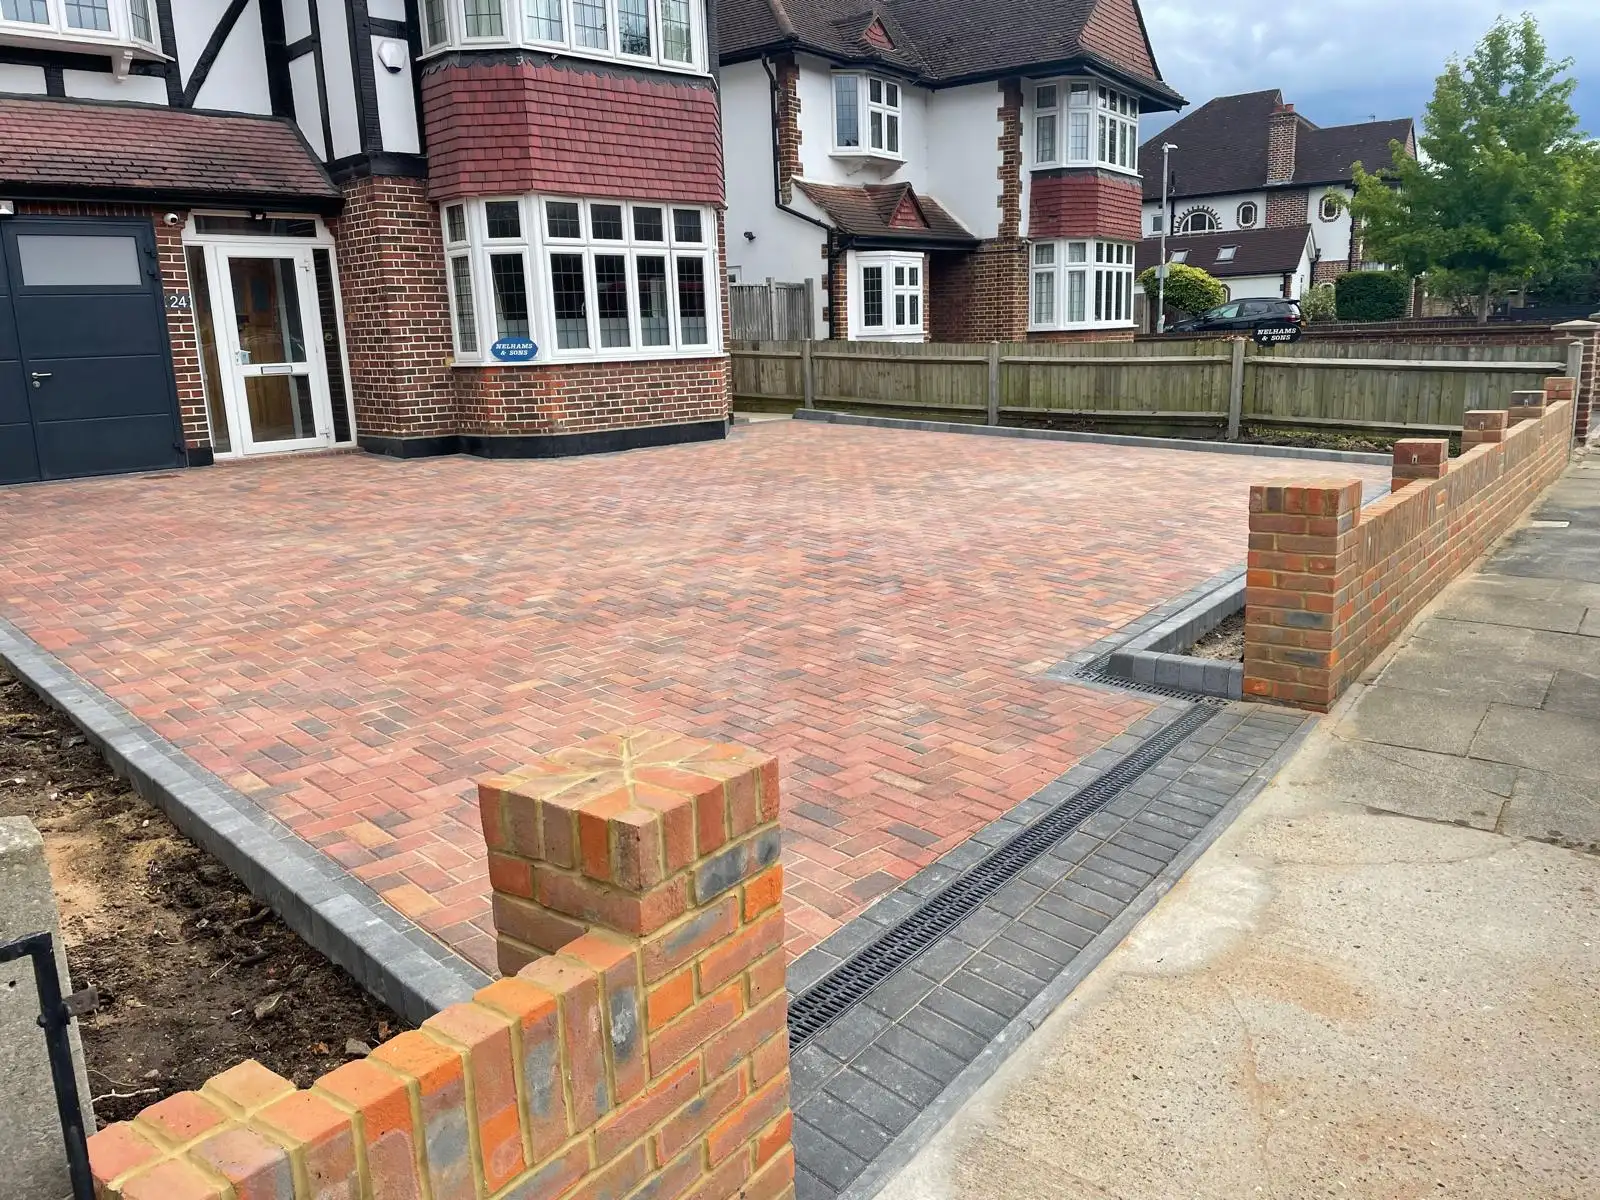
A completed driveway on a 1930s frontage of the type found throughout Whitton. The photograph is of one of our projects and is shown as an example of the work rather than as a Whitton address.
Whitton is largely 1930s semi-detached housing, and the frontages are remarkably consistent. A bay window, a path to the front door, a shallow front garden, and a gap between the two semis that may or may not lead to a garage.
That consistency is a real advantage. We have laid enough driveways on this pattern of house to know the dimensions before we arrive, which means fewer surprises and a quote we can stand behind.
It also means the same handful of decisions come up every time, and most of them are about geometry rather than taste.
Three things that come up on nearly every job
The gap down the side is narrower than it looks
The instinct on a 1930s semi is to run the driveway down the side to the garage. Measure it first. Between the bay and the boundary you frequently have less than 2.5 metres of usable width, and a modern car is wider than the ones these houses were built for. If the doors will not open, that garage is storage.
The layout that usually works better is a wider parking bay across the front, with a narrower strip down the side kept for access rather than parking.
The original concrete has usually had it
A great many Whitton frontages still have their original concrete or crazy paving, now cracked, lifted at the edges and often laid with a fall towards the house rather than away from it.
It has to come out. Laying over it traps water between two impermeable layers and gives the new sub-base nothing consistent to sit on. It is also usually thicker than expected, so allow for breaking out and disposal in the budget rather than being surprised by it.
Depth is usually adequate, but check
Most Whitton frontages have enough depth to park a car fully off the footway, which is the thing Richmond upon Thames requires with a new crossover. That is not universal though, particularly on the tighter roads, and it is worth taking a tape to it before spending anything on an application.
And the pair next door
On a semi, your frontage and your neighbour’s read as one elevation from the street. Matching the wall height, the pier detail and the cap where a shared boundary exists makes both houses look considered. It costs nothing to think about at the design stage and cannot be retrofitted afterwards.
Ground conditions around Whitton
Twickenham and its surrounds sit on Thames river terrace gravels over London Clay, and the depth of gravel varies. Where there is good granular gravel below the topsoil, a standard sub-base depth is usually sufficient and a soakaway works well, which makes permeable construction straightforward.
Where the gravel is thin or absent and you are into clay, the job changes. Clay does not drain, it shrinks and swells seasonally, and it softens badly if it gets wet during construction. That means a deeper sub-base, care taken to keep the formation dry while we work, and a drainage design rather than an assumption that water will find its own way.
We open a trial hole when we quote, which takes twenty minutes and removes the guesswork. More on groundworks and sub-bases.
What we are usually asked for in Whitton
- New driveways replacing failed original concrete
- Widening a single driveway to take a second car
- Permeable driveways where a new crossover is being applied for
- Front walls and piers rebuilt as part of the driveway rather than left over from it
Whitton is a short drive from us and we are on these roads constantly. If you want the wider picture first, start with the new driveways we build in Twickenham.
Measure these before you call anyone
- Footway to house: under 5m and a car may overhang the pavement
- Full frontage width: 4.8m of usable width for two cars side by side
- The side gap: at the narrowest point, not the widest
- Existing dropped kerb width: widening the drive does not widen the crossover
So the borough’s crossover conditions apply: permeable hard standing, at least ten per cent soft landscaping, and no water running onto the highway. Worth knowing before you choose a surface.
Driveways in Whitton
Tell us about your driveway and your plans. We’ll get back to you within 24 hours.
If you are on one of the standard 1930s frontages, tell us the road and we can usually give you a sensible steer before we have even visited.