Driveway groundworks and sub-bases
Excavation, sub-base and compaction. The part nobody ever sees, the largest single cost in a driveway, and the only part that decides whether it lasts.
- Laying driveways since 1977
- Over 45 years’ experience
- Which? Trusted Trader
- Fully insured
- 30+ 5-star reviews
Worried you are about to pay for a driveway that will not last?
You have three quotes. They all describe much the same driveway. One is noticeably cheaper. And you have no way of telling which of them is going to be flat in fifteen years.
That is a genuinely uncomfortable position, and it is not your fault. Homeowners choose driveways on the blocks, because the blocks are the part you can see and the part the brochure is about. But the blocks are a minority of the cost and essentially none of the performance. The groundwork is the majority of both.
Two driveways can use the identical block, in the identical pattern, and be separated by thousands of pounds and fifteen years of service life purely on the basis of what happened before the first block went down. And once it is finished, every driveway looks like a good driveway.
Which is why the usual worries are the right worries:
- One quote is much cheaper. And nobody can tell you where the saving has come from, because the specification is not written down.
- Nobody has mentioned depth. No excavation depth, no sub-base material, no compaction method. Just a price and a block name.
- Your last driveway sank. And you would rather understand why before spending the money a second time.
- You do not know what your ground is. Nobody has dug a hole. On Twickenham frontages that is the difference between a standard build and a much deeper one.
You cannot inspect a finished driveway. So the specification has to be agreed in writing at the start.
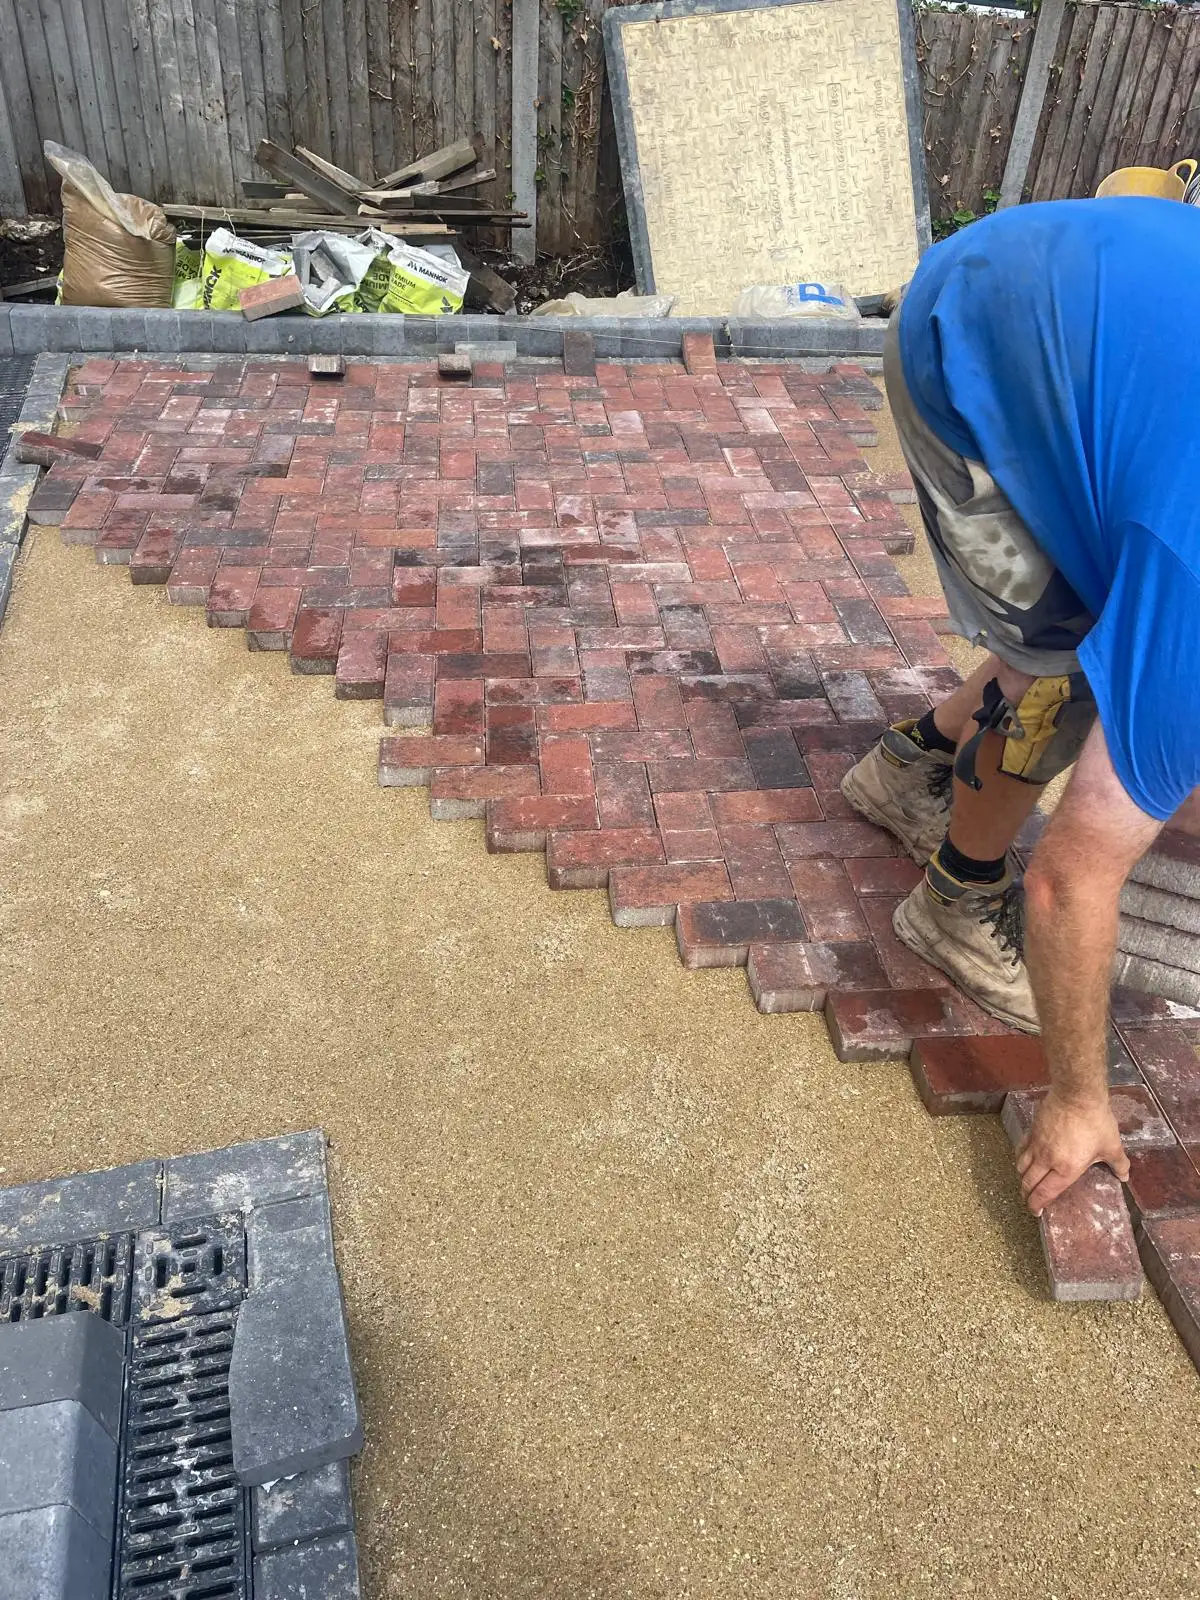
By the time blocks are going down, every decision that matters has already been made and buried. This is the moment worth asking questions about.
The hole in the ground you are actually paying for
We excavate to a depth your ground justifies, take the spoil away, and build the sub-base up in compacted layers on a geotextile membrane. Then we write it all down.
It begins with a trial hole at the quote stage. Twenty minutes with a spade, and it is the difference between a quote and a guess. Twickenham sits on Thames river terrace gravels over London Clay, and which of those is under your front garden — and how deep it runs — genuinely changes the specification.
Then the ground comes out to depth rather than being levelled off and built over, soft spots are dug out and replaced rather than bridged, and the stone goes in layer by layer with each one compacted before the next. None of that is exotic. It is just the difference between doing the groundwork and getting to the blocks quickly.
- A trial hole opened before we quote, so the depth is based on your ground
- Excavation to formation, with all spoil taken off site
- Soft spots dug out and replaced, not bridged over
- Geotextile membrane on every job, without exception
- Sub-base laid and compacted in layers of no more than 150mm
- Falls designed away from the house to a drainage point that exists
- The whole specification stated in writing on the quote
Gravel in one street, clay in the next
Twickenham sits on Thames river terrace gravels laid over London Clay. Which of those you actually have under your front garden, and how deep it runs, varies noticeably across the area and genuinely changes the specification.
On river terrace gravel
Good news, mostly. Gravel is granular, free-draining and stable under load. A standard sub-base depth is usually sufficient, and it takes a soakaway well, which makes permeable construction straightforward and often cheaper than elsewhere in London.
On London Clay
A different job. Clay is effectively impermeable, so water has nowhere to go and a soakaway will not work without careful design. It also shrinks in dry summers and swells in wet winters, which means seasonal movement, and it softens dramatically when it gets wet and is then trafficked. That combination is why clay frontages need a deeper sub-base, more attention to keeping the formation dry while we are working, and a drainage strategy rather than an assumption.
And why we dig a hole first
We open a trial hole at survey stage. It takes twenty minutes and it is the difference between a quote and a guess. It also tells us about made ground, old foundations, buried slabs, and services nobody knew were there, all of which are common on frontages that have been altered over a century.
Questions to ask any installer
These five will tell you more about a quote than the price will. We are happy to be asked them too.
- How deep are you excavating, and what happens if the ground is poor?
- What sub-base material, and to what compacted depth?
- How many layers will it be compacted in?
- Where is the spoil going, and is that in the price?
- Where does the water go, and what is the fall?
If a quote is notably cheaper than the others and the paving spec is the same, the difference is almost always in the ground. It is the only place there is enough money to make that kind of difference.
What we actually build
Depths vary with the ground. The sequence does not.
Excavate to formation
The old surface and enough ground beneath it come out so the finished paving sits at the level it needs to, at least 150mm below any damp proof course, and falling away from the house. Typically around 250mm total for a conventional build.
Check and correct the formation
The exposed subgrade gets inspected and proof-rolled. Soft spots are dug out and replaced rather than bridged. This is the step that most often gets skipped, and it is the one that causes localised settlement two years later.
Geotextile membrane
Laid across the formation before any stone. It stops the sub-base punching down into softer ground and stops fines migrating up into the sub-base. It is inexpensive and it is on every job we do.
Sub-base in compacted layers
Well-graded Type 1 for a conventional drive, open-graded stone for a permeable one. Laid in layers of no more than 150mm and compacted before the next layer goes on.
Set the levels and the falls
Falls are designed, not left to chance: away from the house, towards a drainage point that exists, at a gradient shallow enough to walk on and steep enough to actually shed water. Around 1 in 60 to 1 in 80 is the usual working range.
Edge restraints
Bedded and haunched in concrete before laying starts. Without them the sub-base has nothing holding its perimeter and the paving creeps.
What it costs you to skip it
- Too shallow. Ruts appear where the wheels sit, usually within three to five years.
- Not compacted in layers. The lower stone consolidates gradually under your car for two or three years.
- No membrane. Stone punches into soft ground and fines rise into the sub-base. Both cause settlement.
- No falls. Standing water, which softens the base and accelerates everything above.
- Spoil left on site. Levels rise, and often the paving ends up too high against the damp proof course.
How simple it is to get the groundwork done properly
Three steps, and the second one is where the guesswork gets removed.
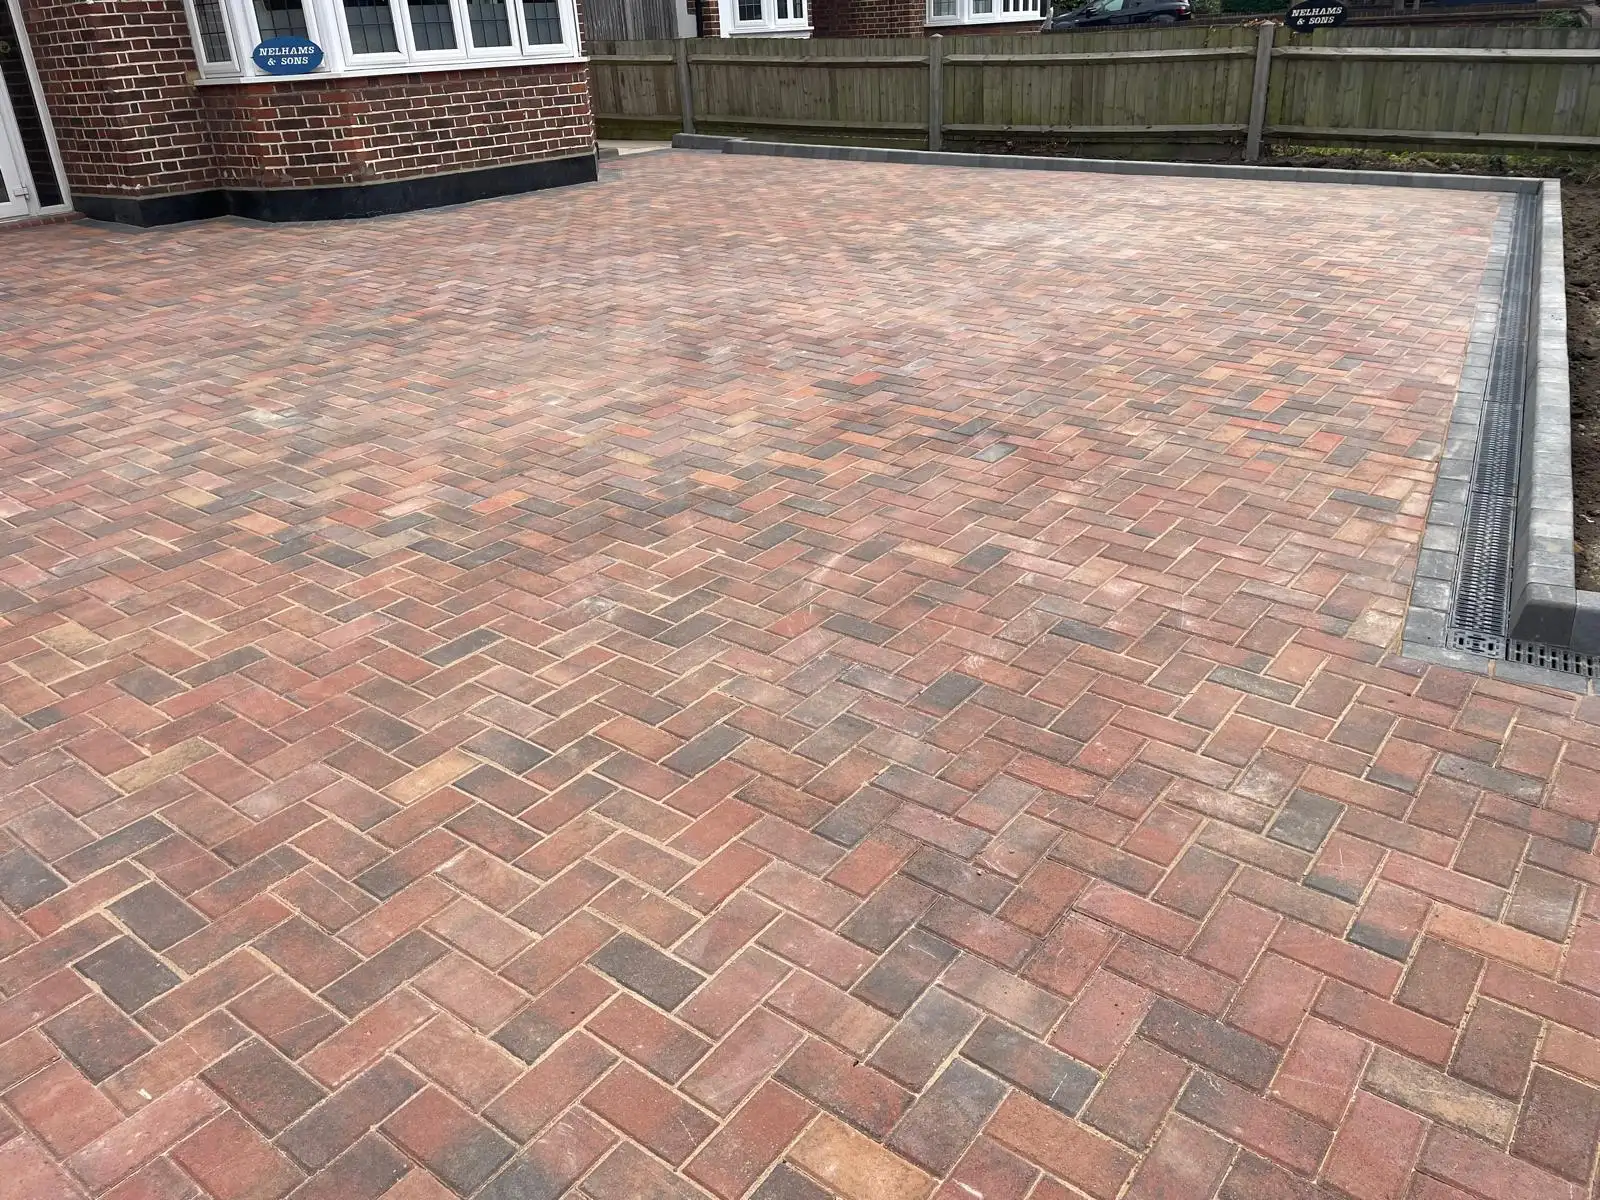
What good groundwork looks like from above: flat, even, no dips, and it will still look like this in fifteen years.
Tell us about the driveway
Roughly how big the area is, what is down at the moment, and whether you already have quotes. If you want a second opinion on somebody else’s specification, that is a perfectly reasonable thing to ask for on a job this size, and we are happy to look. We reply within 24 hours.
We come out and dig a hole
Twenty minutes with a spade tells us whether you are on gravel or clay, whether there is made ground, and what depth your driveway actually needs. You get a written quote with the excavation depth, sub-base material and compacted depth stated on it.
We build it, and you can see it happen
The ground comes out and goes off site, the membrane goes down, and the stone goes in and is compacted in layers. It is the part of the job worth watching, and we are happy to be watched doing it.
Why trust us with the part you cannot see
This is the only page on the site about something you will never be able to check once it is finished. Which is exactly why it matters who does it.
Because we dig a hole before we quote
Not after. Twenty minutes with a spade, and the depth we price becomes the depth your ground actually needs rather than a standard figure applied to every job in the diary.
Because we write the specification down
Excavation depth, sub-base material and compacted depth, number of layers, where the spoil goes, where the water goes. On the quote, in writing, so you can hold us to it and compare us with anyone else.
Because we compact in layers
No more than 150mm at a time. A plate compactor cannot densify 300mm of loose stone from the top, and pretending otherwise is how a driveway ends up settling under your car for the next three years.
Because the spoil genuinely goes
Off site, in the price, not spread into the back garden or left in a heap. On a 40 square metre drive that is around ten tonnes of material, and it is one of the first places a suspiciously cheap quote saves money.
Because surprises get raised the same day
Old foundations, a buried slab, soft ground, an inspection chamber nobody knew about. You hear about it with a price, before we carry on, not at the end with a bill.
Because we have opened a lot of Twickenham front gardens
Since 1977. We have a fairly good idea what is under most of these streets before we start, and we still dig the hole anyway.
Groundwork questions
How deep should a driveway sub-base be?
For a domestic driveway on reasonable ground, around 150mm of compacted sub-base is the usual working figure, giving a total excavation of roughly 250mm once you allow for a laying course and 50mm blocks. On soft or clay ground it goes deeper, and on a permeable build the depth is set by how much water the stone has to hold, which can be considerably more.
Anyone quoting a depth before they have opened the ground is guessing. The honest answer is a specification that says what we will do if the subgrade turns out to be poor.
What is the difference between MOT Type 1 and Type 3?
Type 1 is well-graded, meaning it contains everything from 40mm stone down to dust. Those fines let it lock together into something very dense and strong, and they also make it close to impermeable. That is exactly what you want under a conventional driveway.
Type 3 is the same stone with the fines screened out. It is slightly less dense but water passes straight through it and sits in the voids. That is what you want under a permeable driveway. Using Type 1 under permeable blocks is a common and expensive mistake.
Why does compaction matter so much?
Because a sub-base only works if the stones are locked against each other. Loose stone has voids, voids close under load, and closing voids is what a rut is.
The rule is that it has to go down and be compacted in layers, typically no more than 150mm at a time. A plate compactor cannot densify 300mm of loose stone from the top. It compacts the top 100mm beautifully and leaves the rest to settle under your car over the following two years.
What happens if you find something unexpected?
You get told the day we find it, with a price, before we carry on. Soft spots, an old pond, a forgotten inspection chamber, a slab that has to come out, tree roots that cannot be cut. It happens.
What we will not do is build over it and hope, or discover it at the end and present you with a bill. The quote will say what is included and what triggers a variation.
Do you take the spoil away?
Yes. Excavated material goes off site, and that cost is in the quote rather than added later. On a typical driveway it is a genuinely significant volume — a 40 square metre drive taken out to 250mm is around ten tonnes of material.
If a quote seems notably cheaper than the others, this is one of the first places to look. The spoil has to go somewhere, and levelling it into the back garden is not a plan.
Can you do the groundwork if someone else is laying the paving?
We would rather not, and it is worth being straight about why. If we build the base and somebody else lays the surface, responsibility for the finished driveway is split between two firms, and when something moves in three years each will point at the other.
We are happy to look at groundwork that has already been done for you and give you an honest opinion on it. But on our own jobs we do the whole thing, so there is one firm to come back to.
We’ll dig a hole before we quote
Tell us about your driveway and your plans. We’ll get back to you within 24 hours.
Tell us roughly how big the area is and what is down at the moment.
If you already have quotes and want a second opinion on the specification, say so. It is a reasonable thing to ask for on a job this size.
- We come out and look at it properly
- Written, itemised quote
- No obligation and no chasing afterwards