New driveways, designed around your frontage
A driveway laid out around your frontage rather than squeezed into it, built on ground that has actually been prepared to carry a car.
- Laying driveways since 1977
- Over 45 years’ experience
- Which? Trusted Trader
- Fully insured
- 30+ 5-star reviews
Has the front of your house run out of road?
Either the driveway you have is finished, or there has never been one and the car has always lived on the street.
The old concrete has cracked and lifted at the edges. The tarmac has gone grey and crumbly around the entrance. The crazy paving has been patched twice and looks it. Or the front garden is still a front garden, and every evening involves a slow lap of the neighbourhood looking for a space.
And the frontage itself has stopped doing the house any favours. It is the first thing you see coming home, the first thing a visitor sees, and the first thing a buyer sees. A tired frontage makes a well-kept house look neglected in a way that is hard to unsee once you have noticed it.
Most people arrive here for one of these reasons:
- What is down has reached the end of its life. Cracked, patched, uneven and past the point where repairing it makes sense.
- There is no driveway at all. A front garden, a kerb with no drop, and parking that is somebody else’s decision every night.
- It works, but it looks wrong. Serviceable and ugly, on a house that deserves better than a slab of grey.
- The house has changed and the drive has not. A second car, a van for work, or a layout that never suited how you actually use the front.
A new driveway is a considerable purchase. It is worth understanding what you are actually buying before anybody quotes for it.
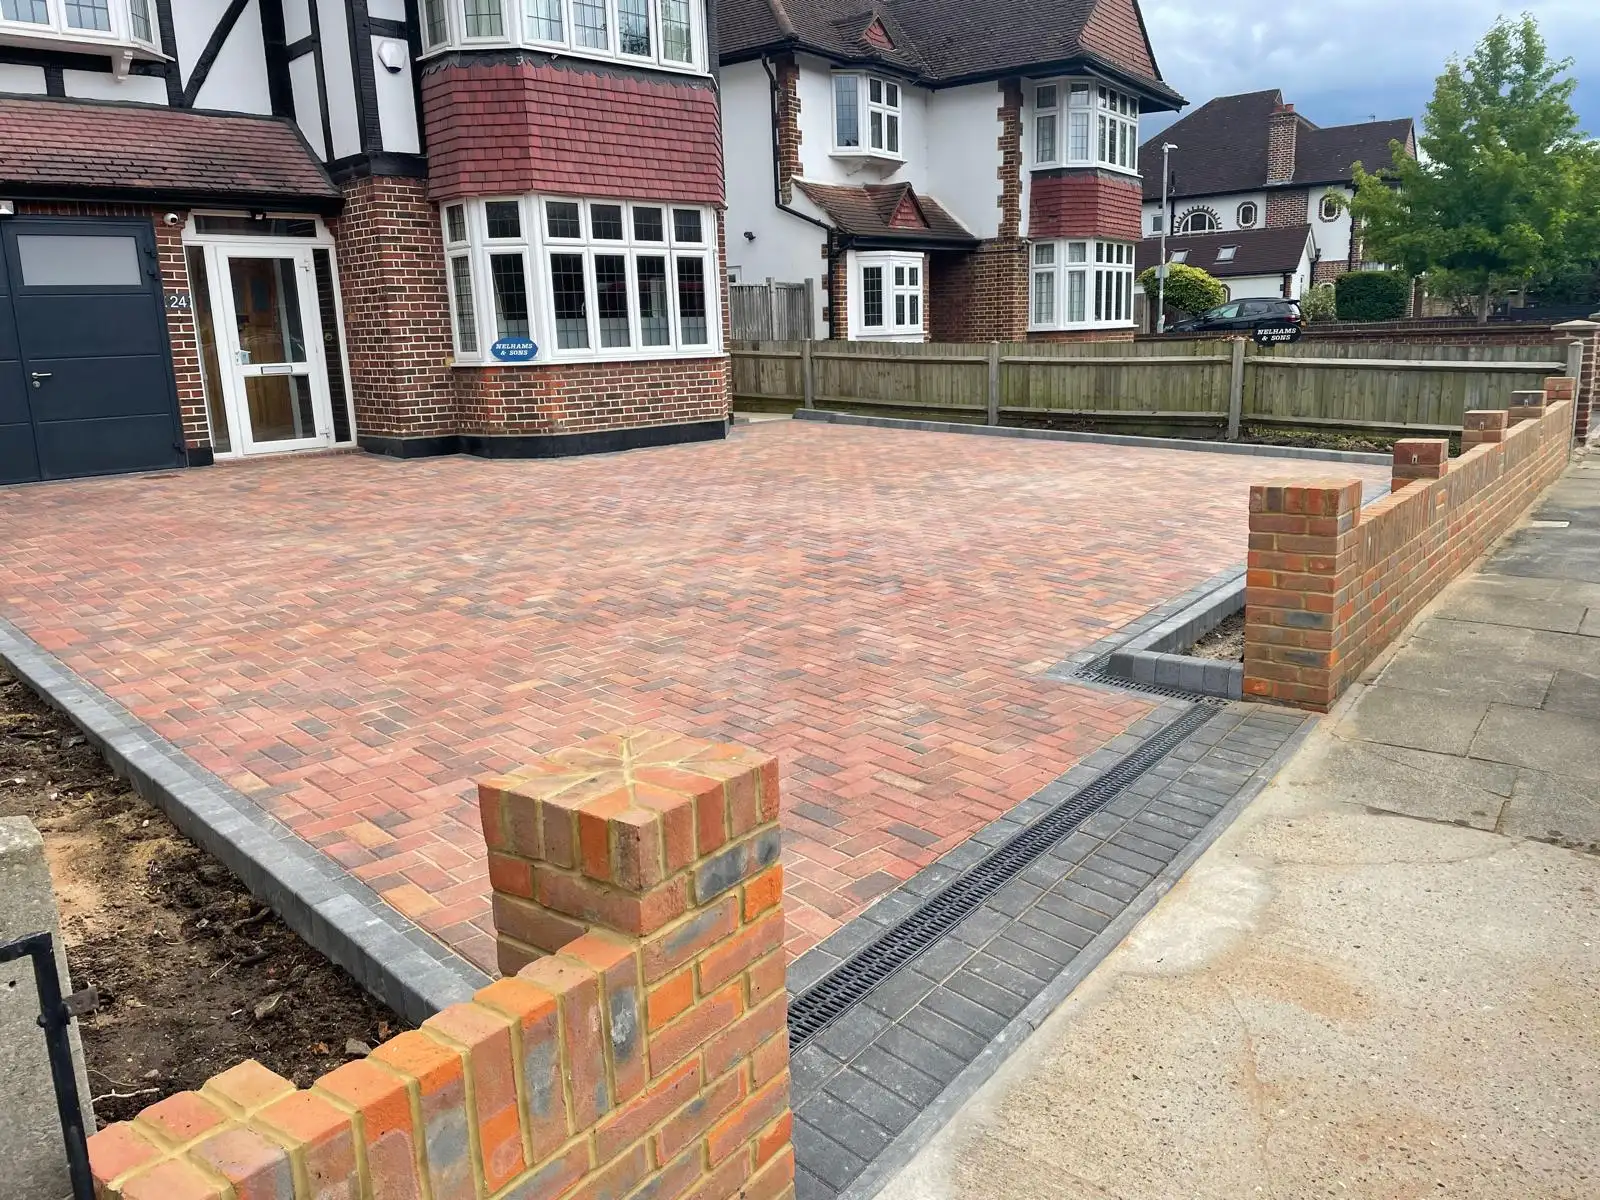
One of our completed driveways. Parking for two, a channel drain along the threshold, and a rebuilt boundary wall in a brick chosen to suit the house.
A frontage that finally suits the house
We design the driveway around how you actually use the front of your home, then build it properly enough that it still looks like this in fifteen years.
Most new driveways are designed backwards. Somebody measures the front garden, works out how many square metres of block that is, and quotes for it. The result parks the cars but never quite looks like it belongs to the house.
We would rather start with three questions. Where does the car actually need to sit, and can you open the door once it is there? Where does the water go? And what does the frontage look like from the pavement when there is no car on it at all, which is most of the time?
Answer those and the layout tends to design itself. It also tends to use less paving than people expect, because a driveway that has been thought about does not need to be the whole front garden.
- A layout built around your frontage, not squeezed into it
- Blocks and borders chosen to sit with the age and brick of the house
- Herringbone where the wheels go, so the surface locks together
- Falls set deliberately, away from the house, to somewhere water can go
- Full-depth compacted sub-base, on a geotextile membrane
- Edge restraints bedded and haunched in concrete before a block is laid
Before, during and after
The same driveway at three stages. The middle picture is the one worth looking at, because that is the bit that decides how the last one ages.
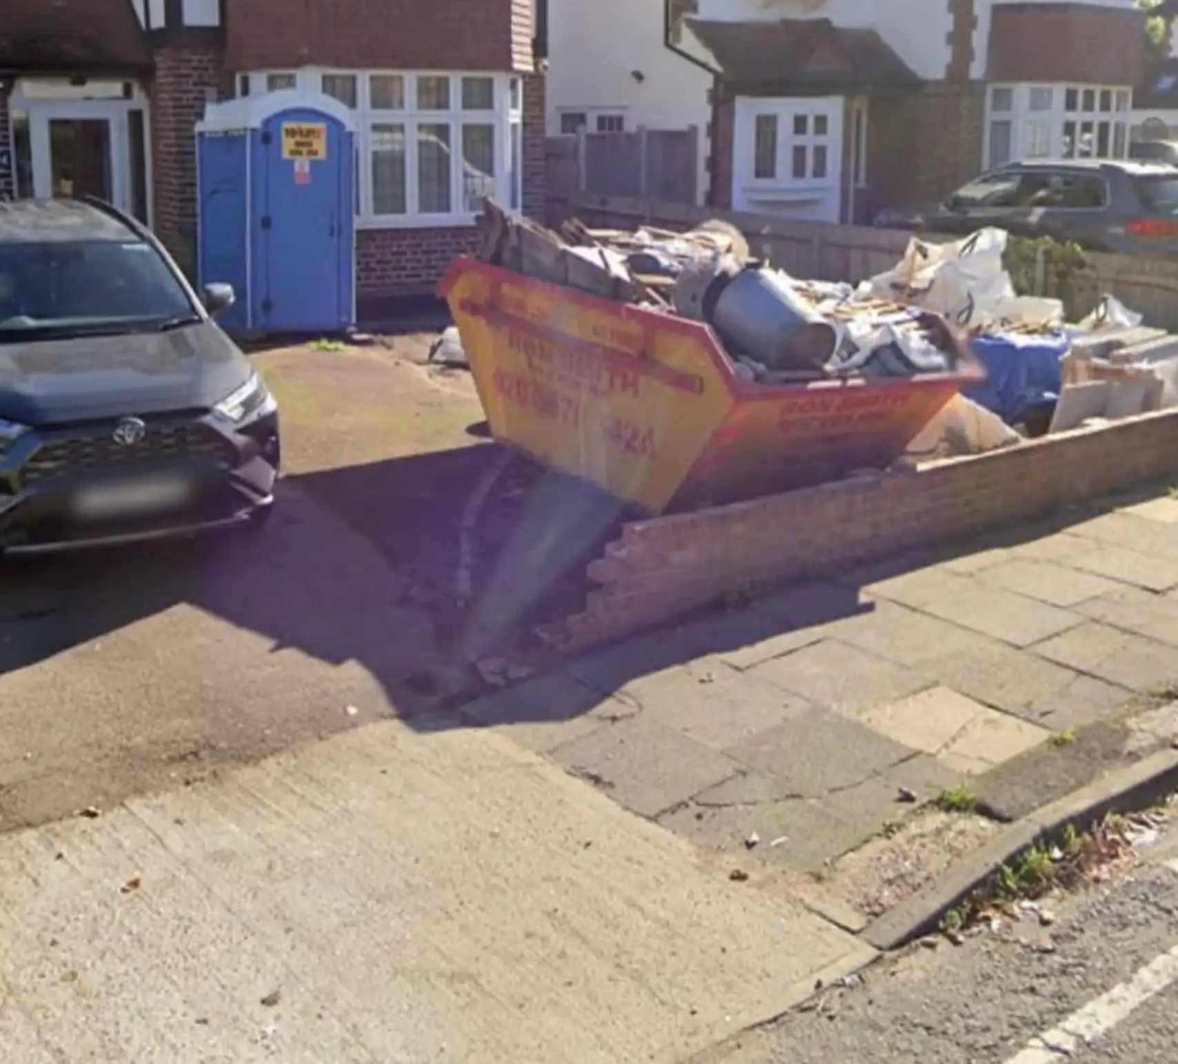
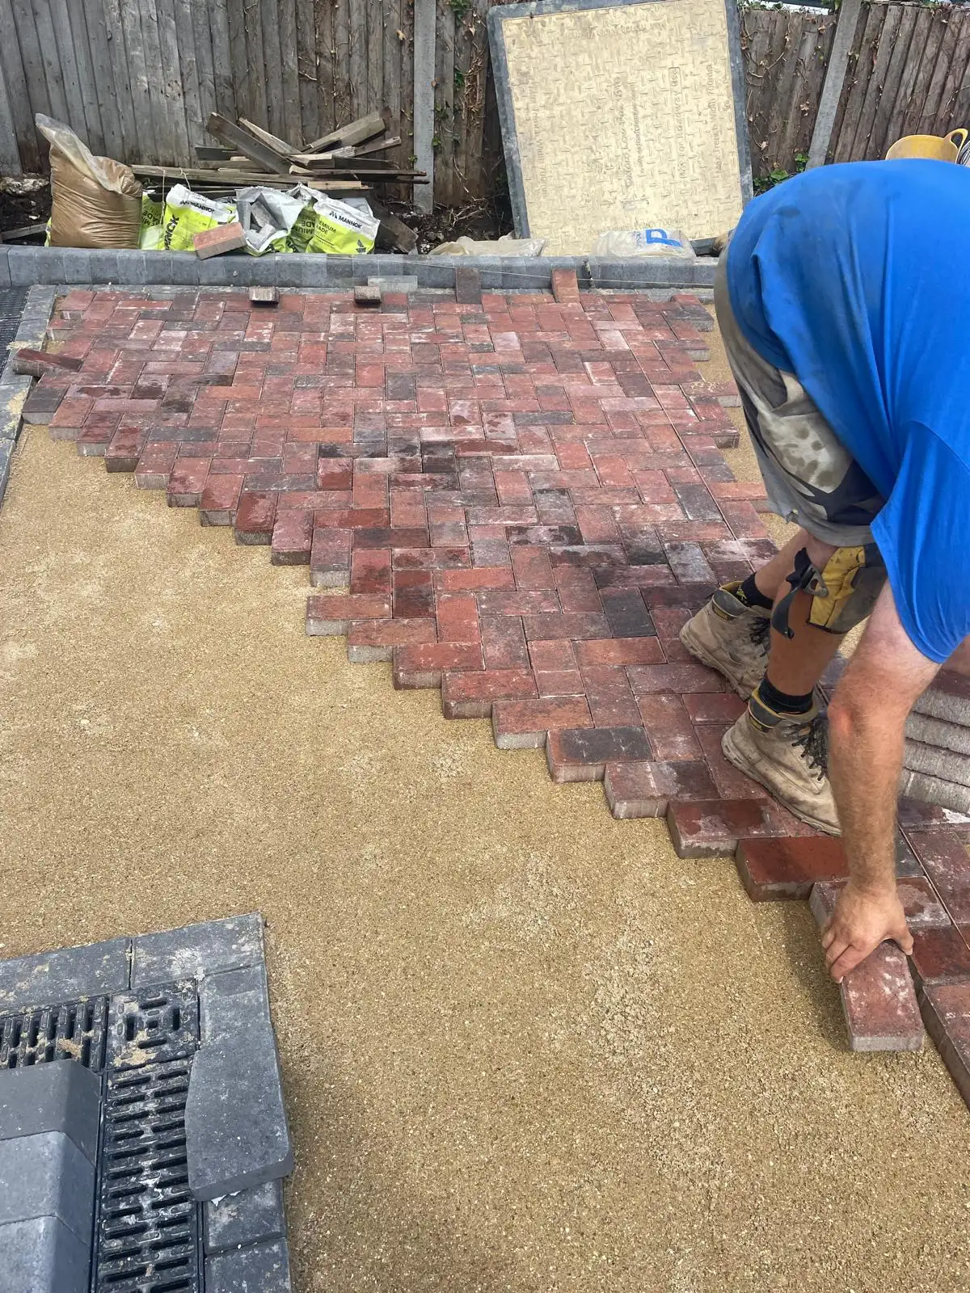
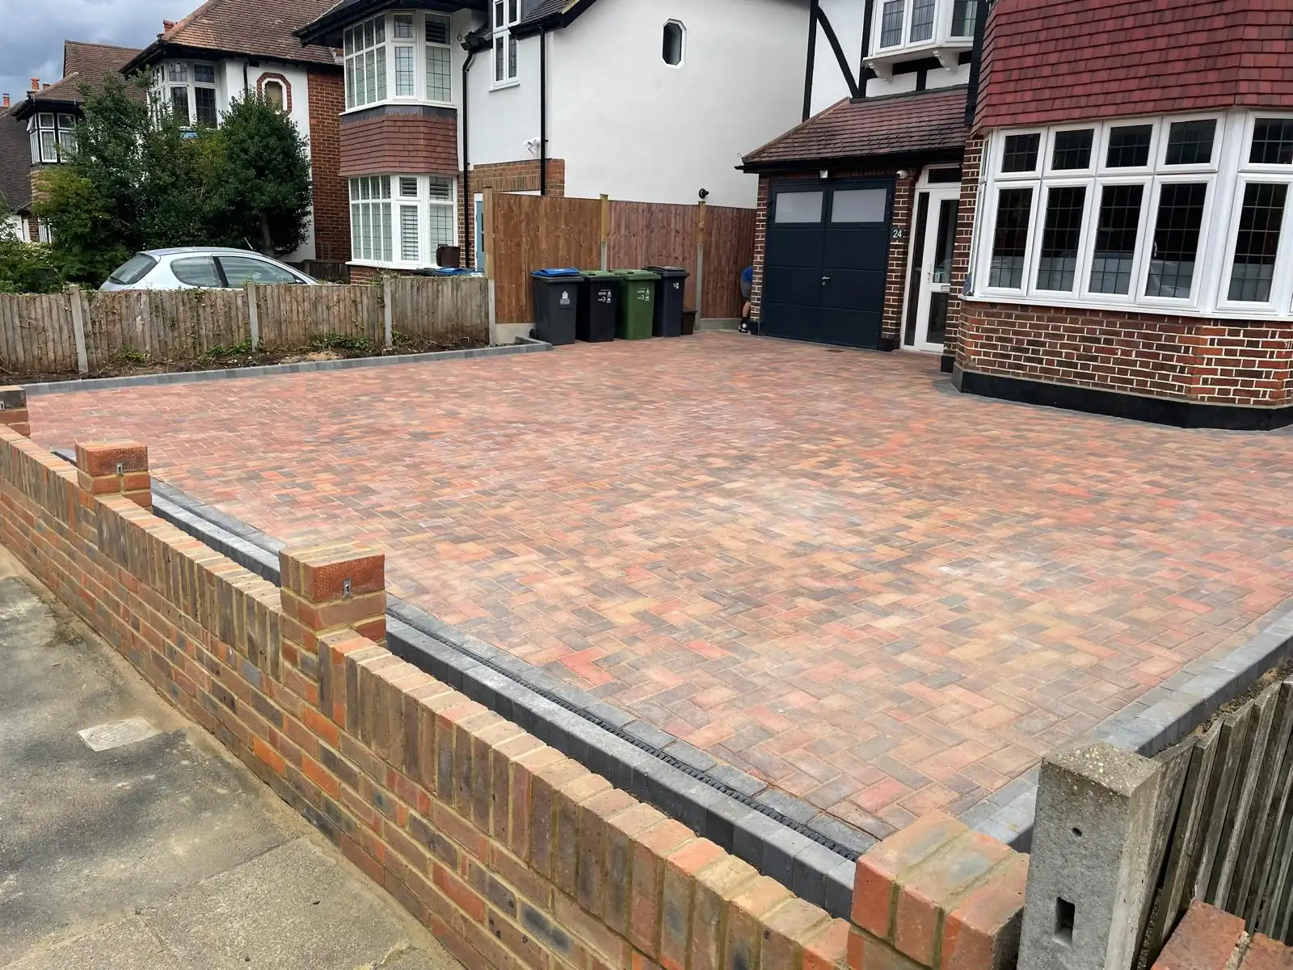
These photographs are of one project completed by our team, shown at three stages of the same job. We would rather show you one driveway properly than a gallery of stock images.
What you are actually choosing
There are only five real decisions in a new driveway. Everything else follows from them.
1. The layout
How the car sits, where you walk, and what happens to the part of the frontage that is not driveway. A parking bay plus a planted strip almost always looks better, drains better and costs less than paving the lot. Richmond upon Thames also asks you to keep at least ten per cent of the front garden soft if you are applying for a crossover, so this is not purely aesthetic.
2. Permeable or not
This is a build decision, not a finish. A permeable driveway has a different sub-base, a different laying course and different jointing grit, so it has to be decided at the start. If you need a new dropped kerb, the borough expects permeable, which usually settles it. See permeable block paving.
3. The block
Concrete blocks are the workhorse and come in a wide colour range. Clay pavers hold their colour far better over decades and look right on a period house, but cost more and are less forgiving of a sloppy sub-base. Whichever you choose, 50mm is the driveway thickness. 40mm is for patios and paths.
4. The pattern
Herringbone in the trafficked area, because it interlocks in two directions and resists the twisting load of a car turning on the spot. Save stretcher bond and basketweave for borders and aprons, where nothing is braking on them.
5. The edges
Every block paved driveway needs a restraint bedded and haunched in concrete, or the whole field slowly walks outwards. Whether that restraint is a plain kerb, a contrasting soldier course or a full brick apron is where a lot of the character of a frontage lives. See edging and walls.
And underneath all five
The sub-base. Depth set by what the ground turns out to be when we open it up, compacted in layers, on a geotextile membrane. It is invisible, it is the largest single cost in the job, and it is the only reason a driveway is still flat in fifteen years. See groundworks and sub-bases.
Laying out a drive on a Twickenham front garden
Frontages here fall into a handful of recognisable types, and each has its own trap.
The 1930s semi
Common right across Whitton and much of TW2, and mercifully consistent: a bay window, a path to the front door, and a gap between the two semis that may or may not have a garage at the end of it. The trap is running the driveway down that gap without checking whether a modern car actually fits between the bay and the boundary once the doors are open. It frequently does not, and the better answer is a wider bay in front of the house with a narrower strip down the side.
The Victorian or Edwardian terrace
Typical of TW1, St Margarets and East Twickenham. Short, shallow frontages where the whole front garden is barely a car length. Here the constraint is almost always depth, not width, and the honest answer is sometimes that the car will overhang the footway, which the council will not permit with a new crossover. Better to know that before you spend money on an application.
The larger period house
More common around Strawberry Hill and the roads off the river. Room for an in-and-out layout or a turning area, and usually a mature street tree or two whose roots are non-negotiable. Working around the roots properly, rather than cutting through them, changes the build-up.
More on this in the areas we cover.
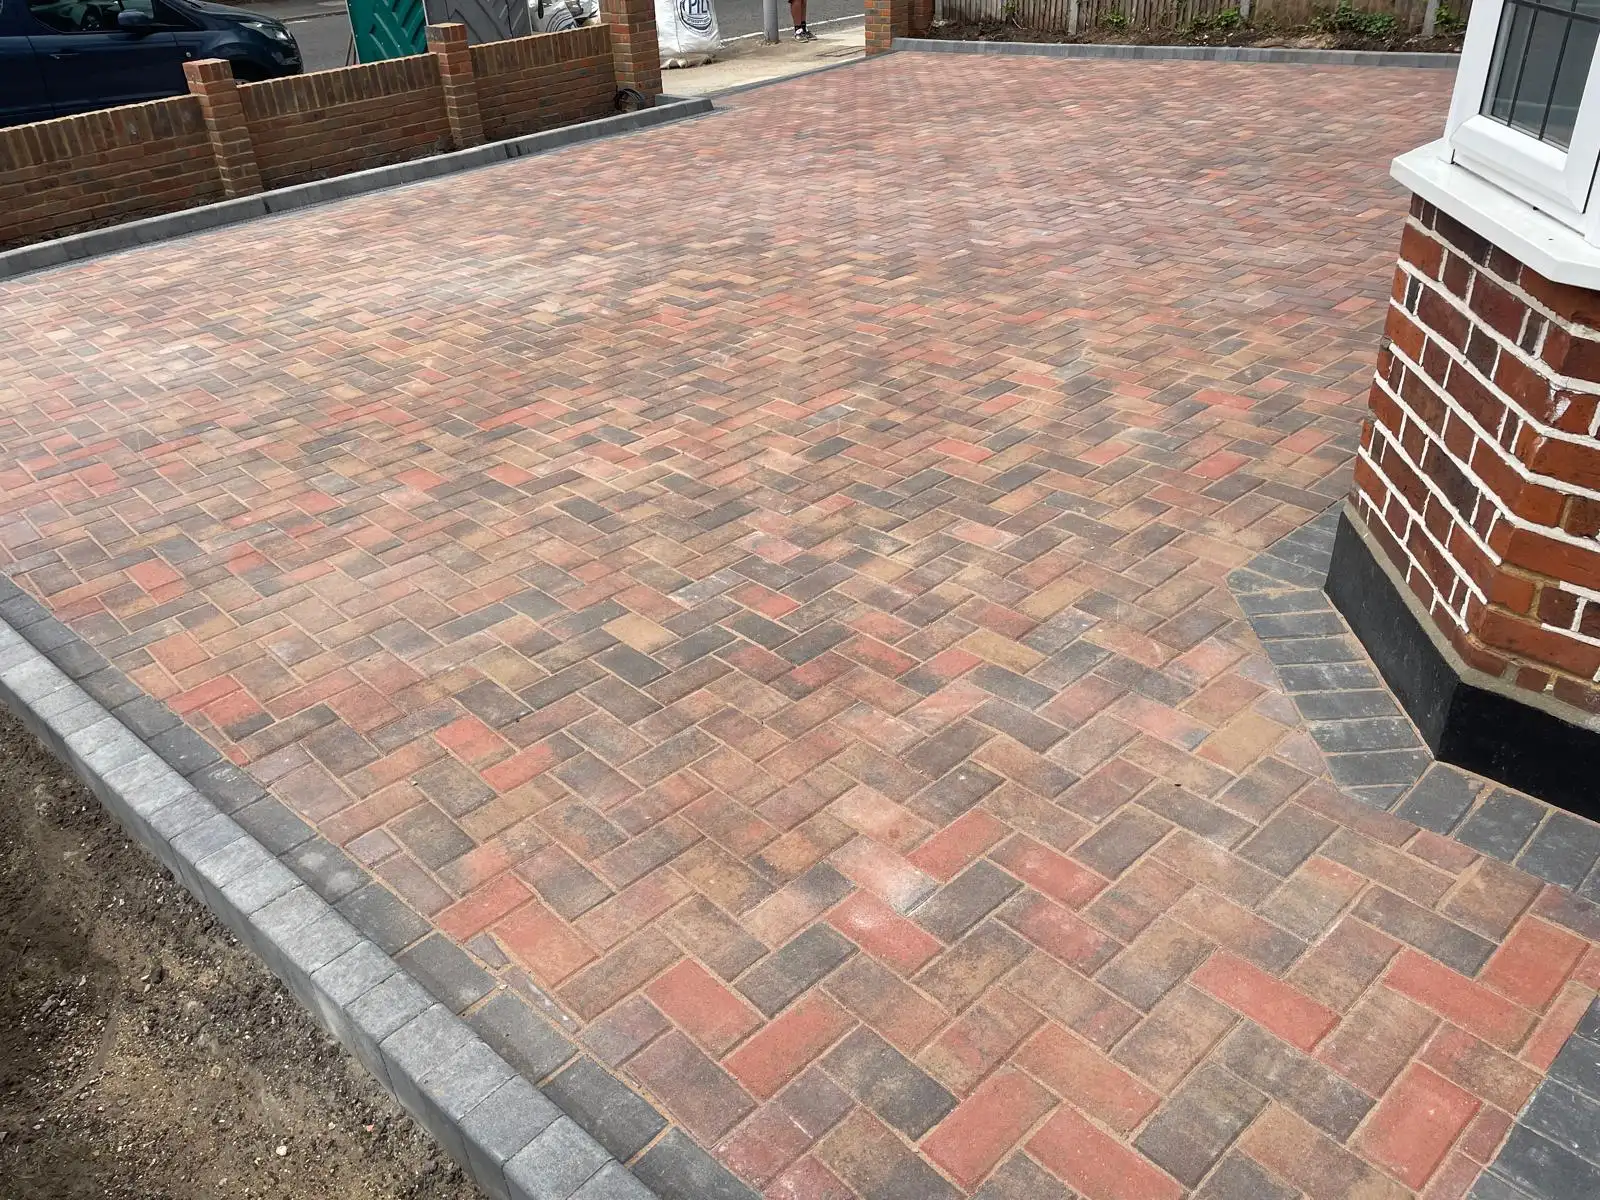
Paving taken cleanly around the bay with a charcoal soldier course, so the cuts land in one deliberate line rather than scattered across the drive.
If you do not have a dropped kerb yet, read how crossovers work in Richmond upon Thames first. The council will not build the crossover until the hard standing behind it is finished, and the surfacing has to be permeable. Getting that order wrong costs people months.
How simple it is to get a new block paving driveway with us
Three steps, and only the first one needs anything from you.
Step three, in progress. Laying off the bedded edge course, working to a string line.
Tell us about your driveway
Roughly how big the area is, what is down at the moment, and anything about the frontage that concerns you. If you already have quotes and want a second opinion on the specification, say so — it is a reasonable thing to ask for on a job this size. We reply within 24 hours.
We come and look, and you get a written quote
We measure up, check the levels between your threshold and the footway, see where water currently goes, and open a small trial hole so we know what the ground actually is. It takes under an hour. You then get a written, itemised quote with the specification stated, and no obligation.
We build it, and clear up properly
Most driveways take three to five working days. You get a start date and a finish date, everything goes off site, the footway is swept at the end of each day, and if anything in the ground changes the plan you hear it from us that day. A few weeks later we come back and top up the joints.
Why trust us with your new driveway
Every driveway looks good on the day it is finished. What you are really buying is somebody’s judgement about your ground, your levels and your council. Here is why ours is worth having.
Because we know what is under your front garden
Twickenham sits on river terrace gravel over London Clay, and which one you have changes the whole specification. We dig a trial hole before we quote, so the depth we price is the depth your ground actually needs.
Because we know what the council will allow
Permeable surfacing, at least a tenth of the front garden left planted, and no water running onto the pavement. We design to that from the first sketch, so you are not told to dig something up after you have paid for it.
Because we know the order things happen in
The council will not build your dropped kerb until the driveway behind it is finished. Do it the other way round and you have paid a non-refundable charge to sit and wait. We sequence the work so that does not happen to you.
Because the quote is itemised
Groundwork, drainage, paving and brickwork priced separately, with the excavation depth and sub-base spec written down. It means you can compare us properly with anyone else — which is the point.
Because block paving is all we do
Not resin, not tarmac, not landscaping with driveways on the side. And where one of the others genuinely suits your frontage better, we have written down why rather than pretending otherwise.
Because we have been doing it since 1977
Long enough to have gone back to driveways we laid twenty years ago, and long enough to have been called out to plenty that other people laid five years ago.
Jack, Robert and Dave just completed our driveway which was finished to an incredibly high standard and their attention to detail is 2nd to none. The project was started exactly when they said and completed slightly ahead of schedule! Having done other building works for us in the past we knew we were in safe hands.
New driveway questions
How much does a new block paved driveway cost in Twickenham?
As a broad guide, a straightforward driveway on decent ground tends to land somewhere in the region of £110 to £160 per square metre in this part of London, with permeable build-ups and premium blocks above that. London runs meaningfully higher than the national figures you will see quoted online.
What moves it is the groundwork, not the blocks. Deeper excavation, poor ground, a soakaway, retaining brickwork or awkward access all cost more than upgrading the block. Our cost guide breaks it down properly.
Which laying pattern should I choose?
For a driveway, 45° or 90° herringbone, and there is an engineering reason rather than a taste reason. Herringbone interlocks in two directions, so the blocks brace each other against the twisting and braking loads a car puts through them. Stretcher bond and basketweave do not, and on a drive they creep.
Use the other patterns for the border, the apron or a path if you want the visual interest. Keep herringbone under the wheels.
Do I have to have a border?
You need an edge restraint, which is structural. Whether it reads as a decorative border is up to you.
In practice a contrasting soldier course does two useful things at once: it gives the edge restraint something to be, and it lets us keep full blocks in the main field so the cuts land in a tidy line rather than scattered across the drive. It is one of the few places where the good-looking option and the correct option are the same option.
How long will it take?
Three to five working days for a typical single or double frontage. Add time for a boundary wall, for ground that has to come out deeper than expected, or for a permeable build with a larger stone reservoir underneath.
We give you a start date and a finish date, and if something in the ground changes that, you hear it from us the day we find it.
Will the new driveway sit level with my front door?
It should sit below it. You want at least 150mm between the finished paving and any damp proof course, and the falls running away from the house rather than towards it.
This is worth raising early, because on some Twickenham frontages the existing ground is already high against the wall, and putting a new surface on top of it makes an existing problem worse. Where that is the case we will say so at the quote stage.
Do we need to move out, or move the cars?
You stay put. You will not be able to park on the driveway while we are working, so you will need somewhere on the road for the few days it takes, and we will tell you exactly which days at the start.
Access to your front door is kept open throughout. We sweep the footway at the end of each day, and nothing is left on the pavement overnight.
Tell us about your driveway
Tell us about your driveway and your plans. We’ll get back to you within 24 hours.
Rough dimensions and a note about what is down at the moment is plenty to start with.
If you have already had quotes and want a second opinion on the specification, mention that too.
- We come out and look at it properly
- Written, itemised quote
- No obligation and no chasing afterwards